Planning More Space Around the Way You Live
Jul 27, 2026 | Four Seasons Sunrooms
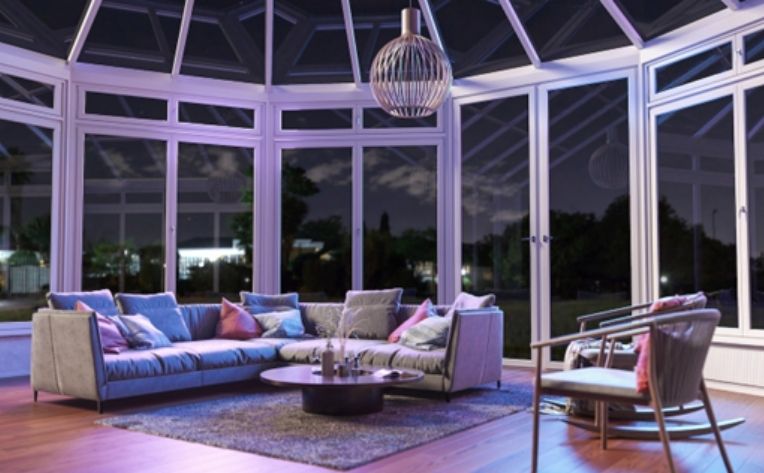
Adding space to your home begins with understanding what your current layout is missing. A custom home addition can provide room for relaxing, dining, entertaining, working, or spending time with family. Defining your priorities early can help you make practical decisions about the design, placement, and features.
Identify the Purpose of the New Space
Consider how the room will be used now and whether your needs may change over time. A home office, dining area, family room, or sun-filled retreat may each require a different layout. Think about furniture, storage, privacy, natural light, and access to adjoining areas before settling on a design.
Evaluate the Property and Existing Home
The available space, roofline, exterior materials, utilities, and surrounding landscape can influence the addition. A qualified professional can assess the proposed location and explain potential structural or site considerations. This is also the time to discuss permits, inspections, and any local building requirements.
Establish the Scope and Budget
Request a written proposal covering the dimensions, materials, structural work, doors, windows, roofing, finishes, labour, permits, and cleanup. Ask how design changes or unexpected site conditions would affect pricing and scheduling. Product and workmanship warranties should also be reviewed before construction begins.
Careful planning can help create an addition that works naturally with your home and daily routine.